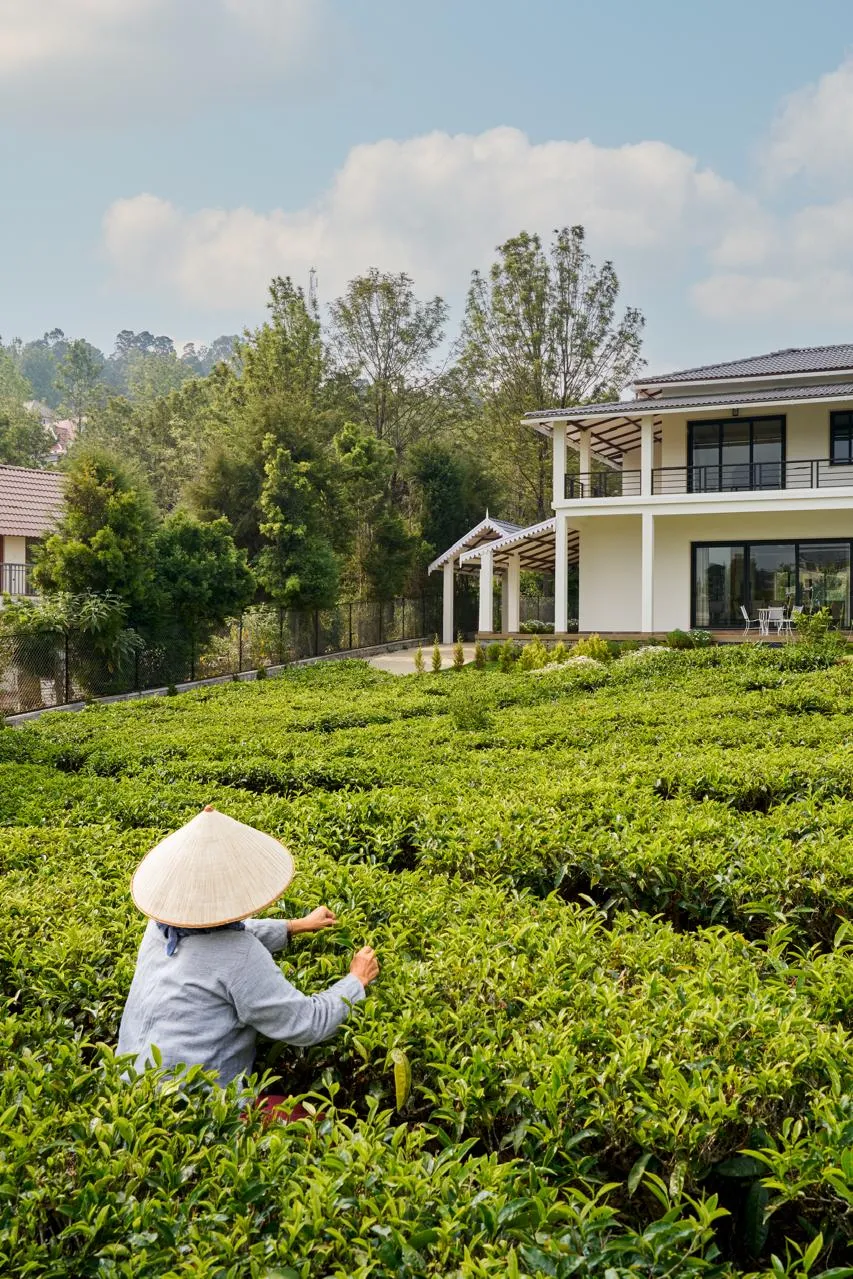
Nilgiri Retreat, Coonoor
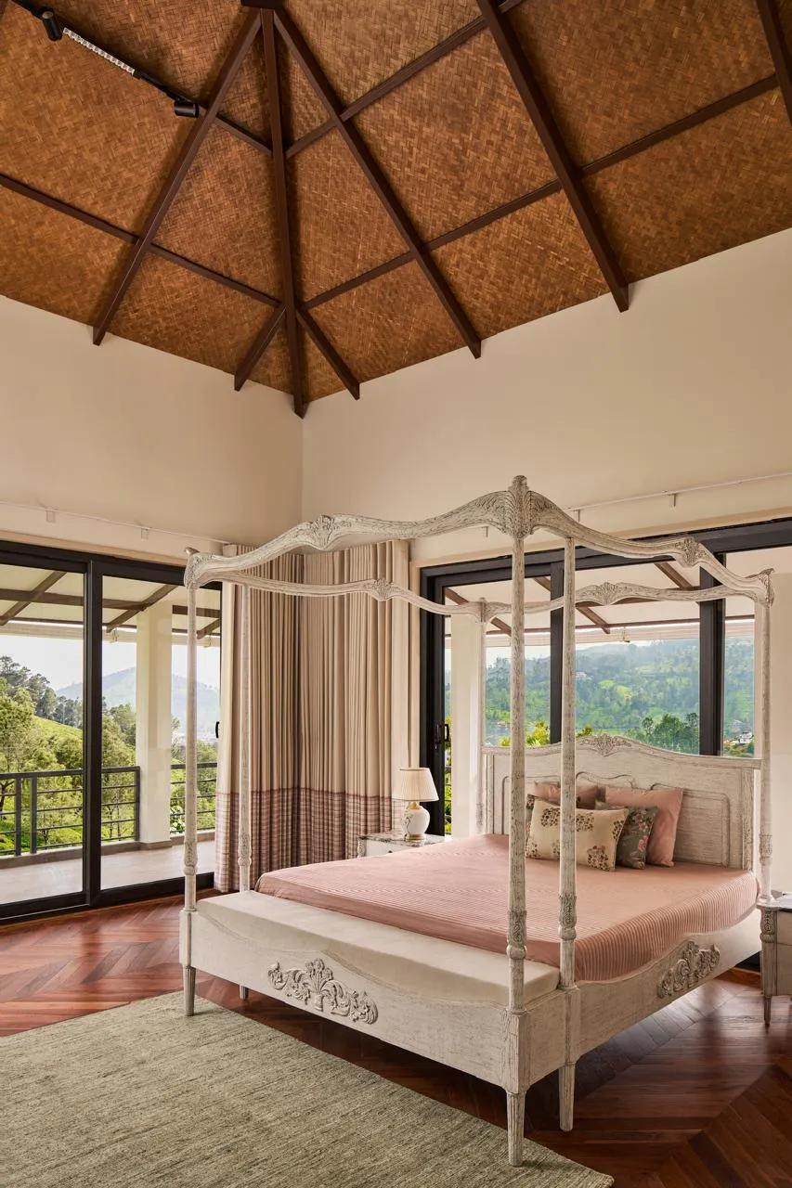
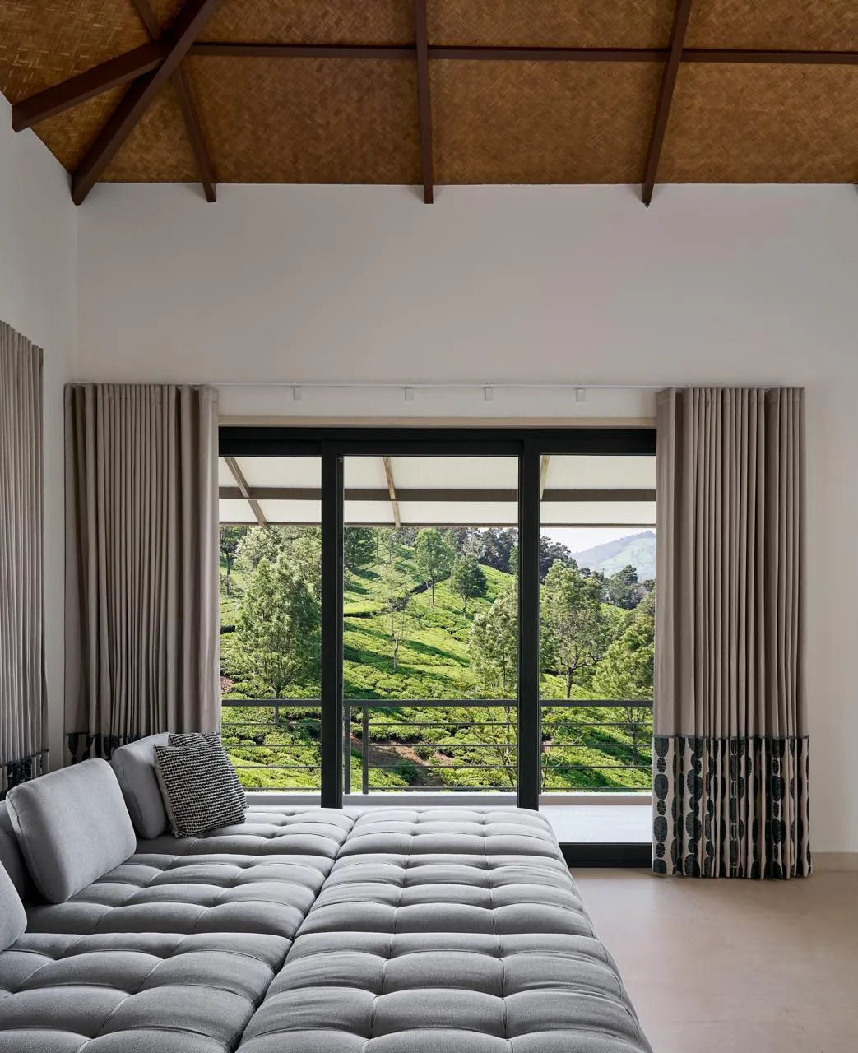
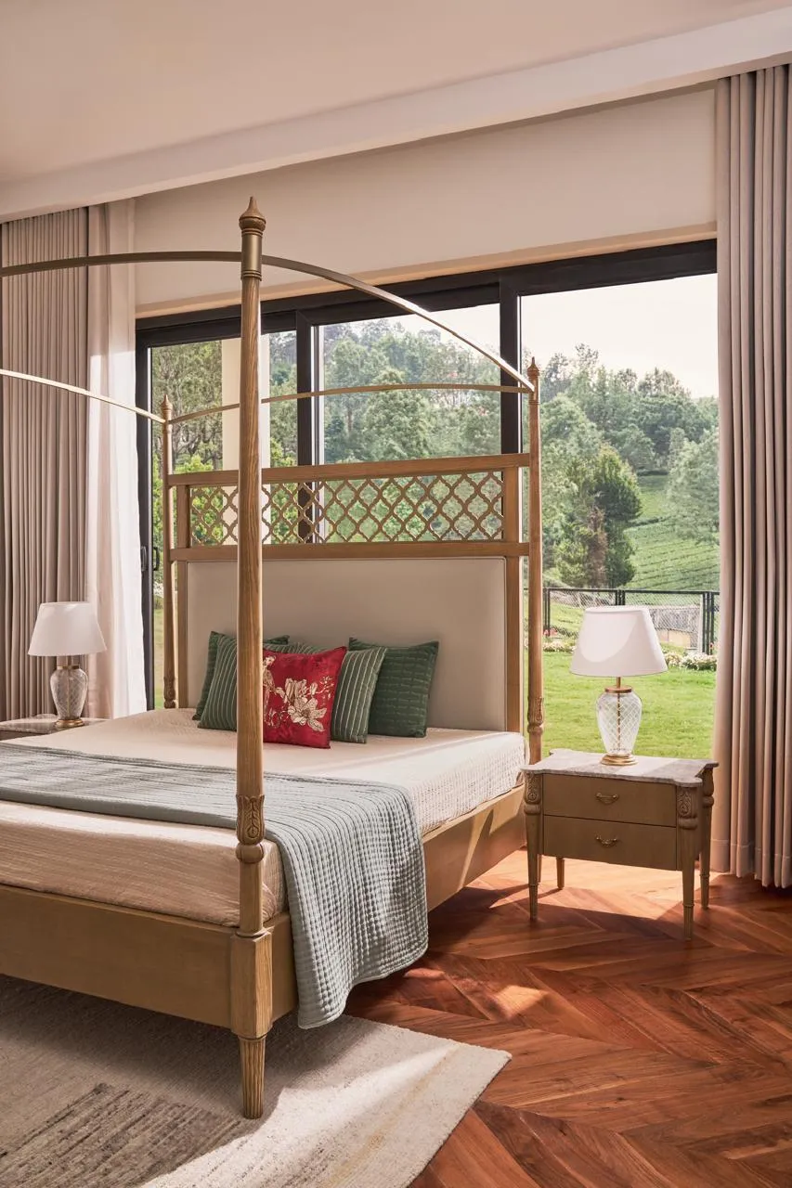
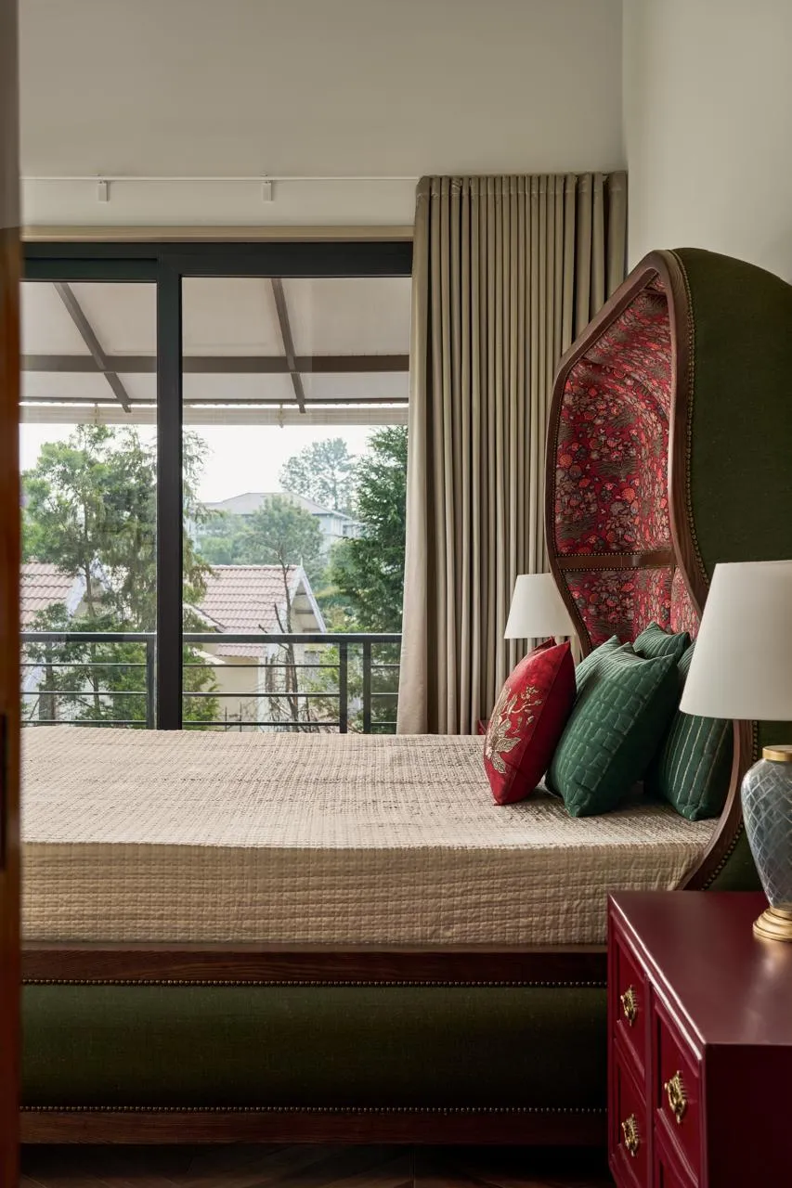
Nestled amidst the lush tea gardens of Coonoor, this 7500 sft holiday home has been thoughtfully designed to celebrate its spectacular surroundings, ensuring that every room enjoys breathtaking views of the Nilgiris.
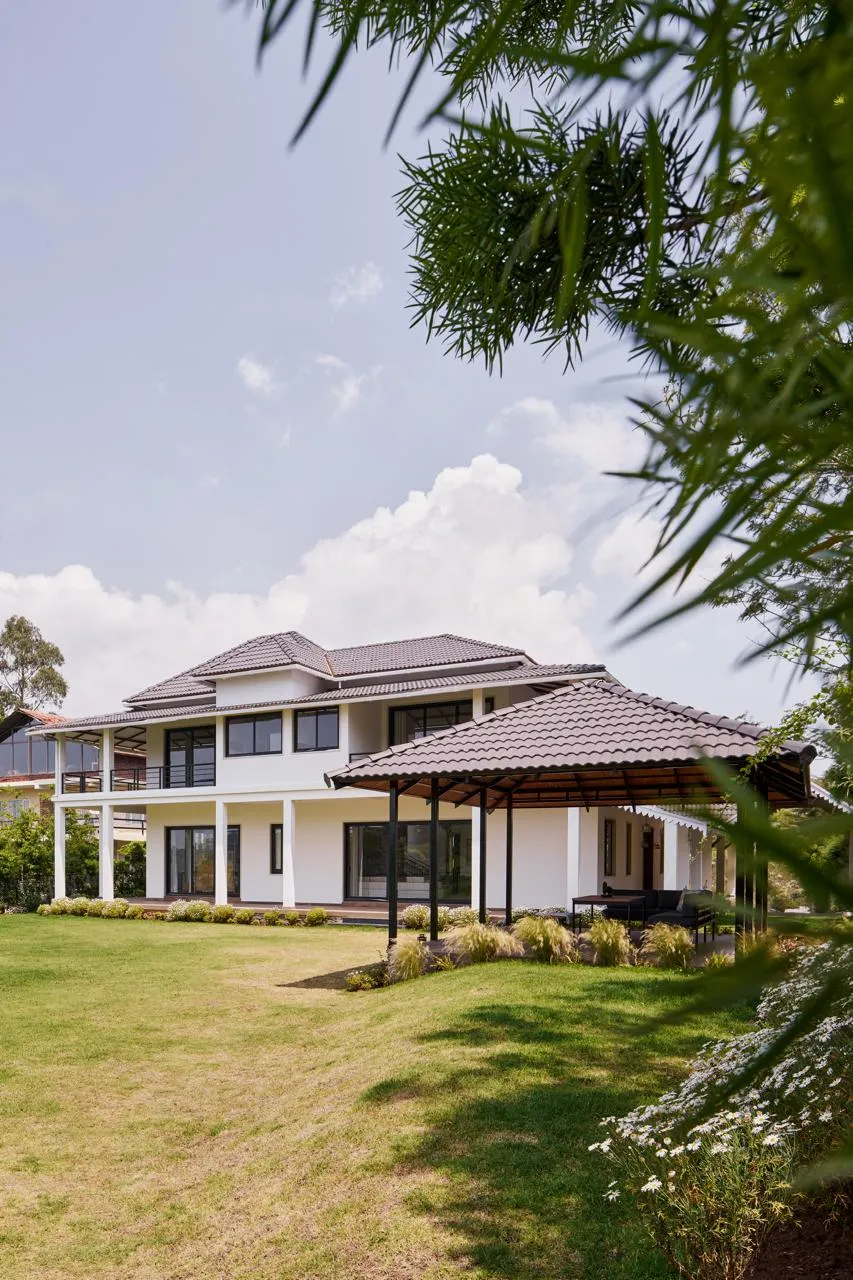
Designed to respond to the region’s unique climatic conditions, the home features sloping roofs – a timeless architectural element of hill homes. Departing from the traditional terracotta palette, we opted for elegant grey roof tiles that lend the residence a contemporary yet understated character.
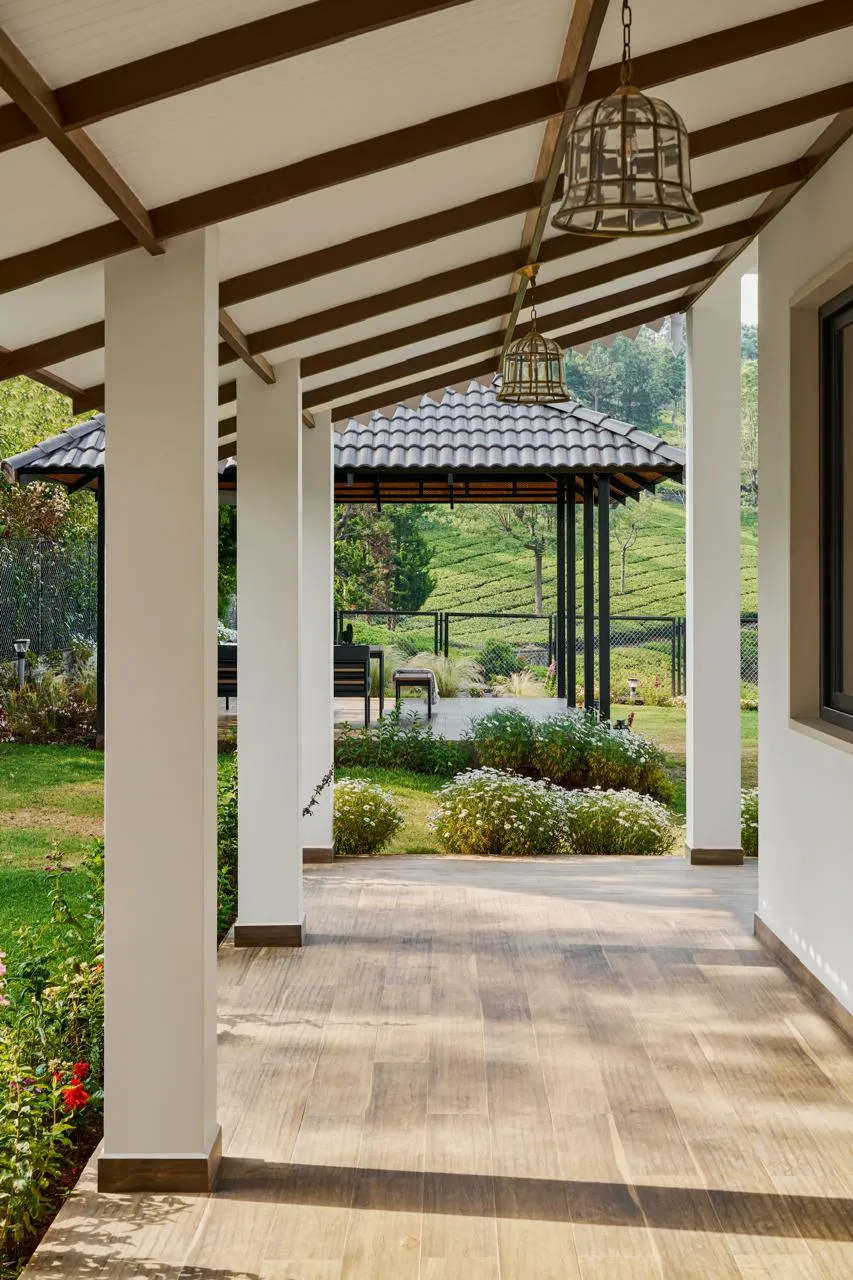
A defining feature of the home is the expansive veranda that runs along the entire periphery of the ground floor, creating a seamless transition between the outdoors and the spaces within. More than just a circulation space, it offers moments to pause, unwind, and soak in the beauty of the surrounding landscape.
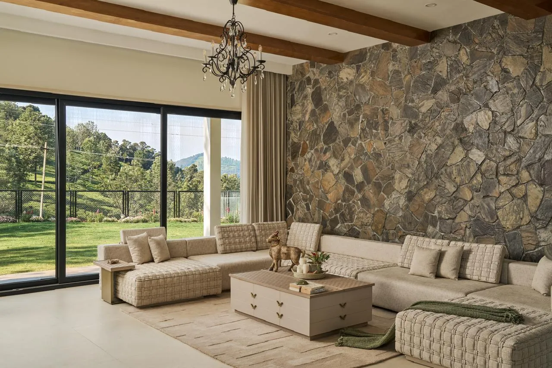
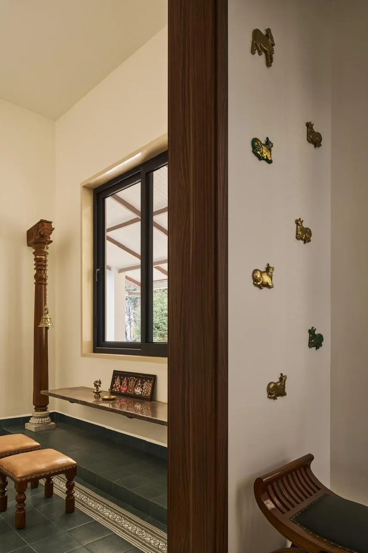
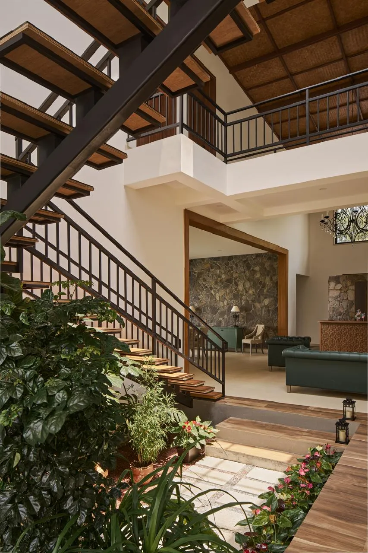
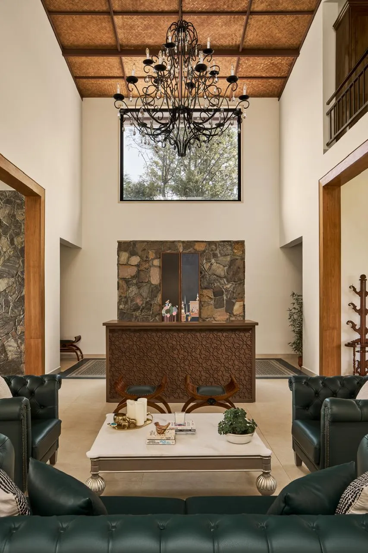
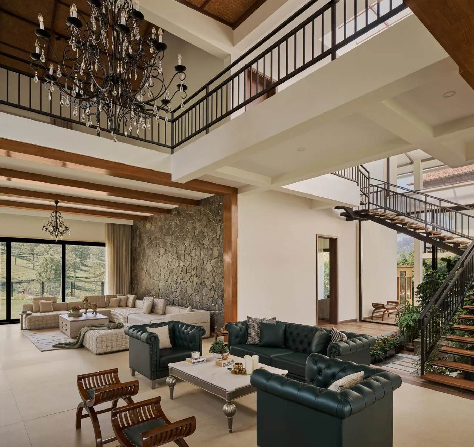
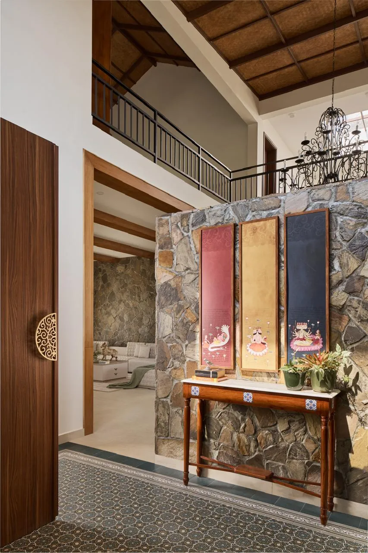
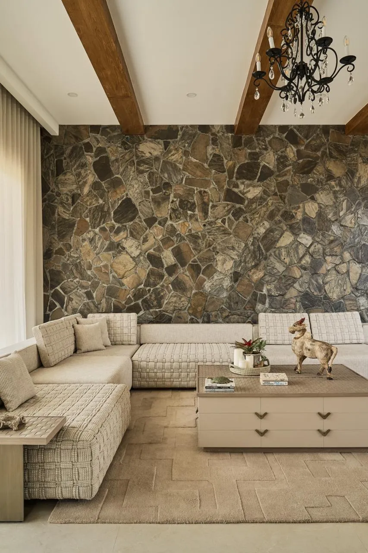
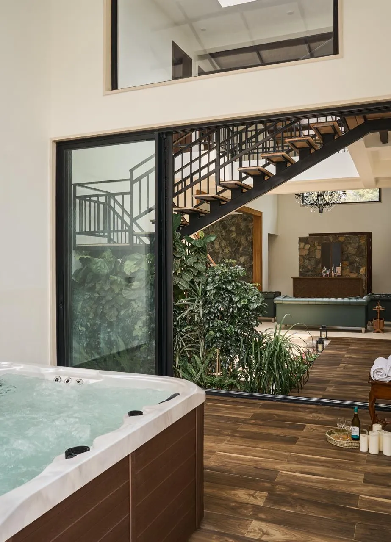
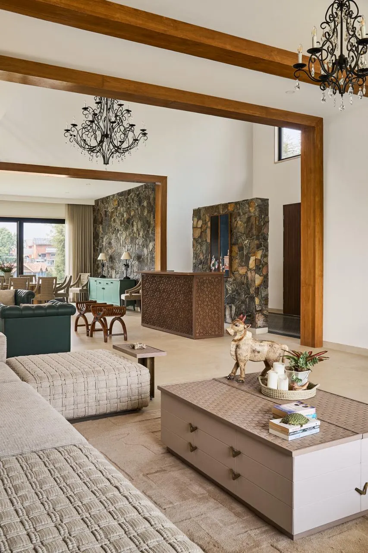
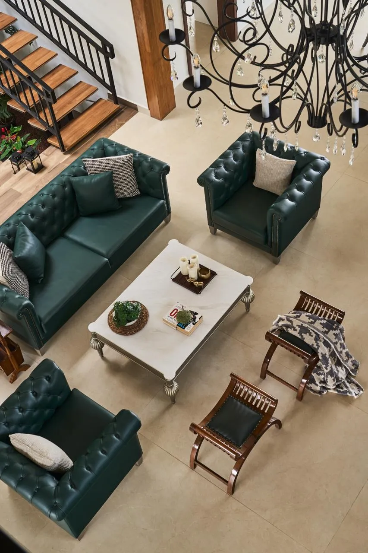
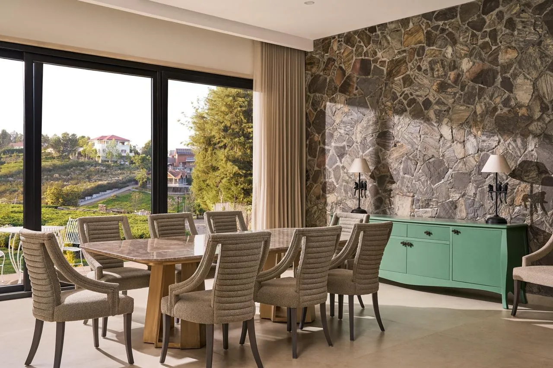
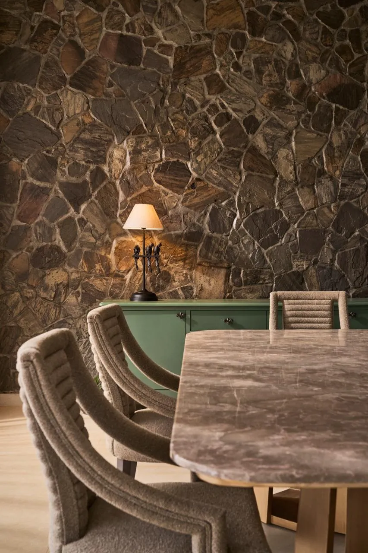
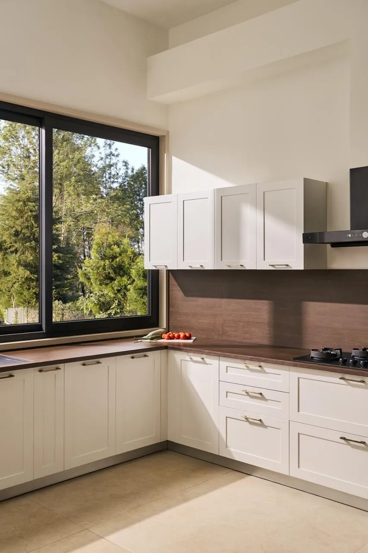
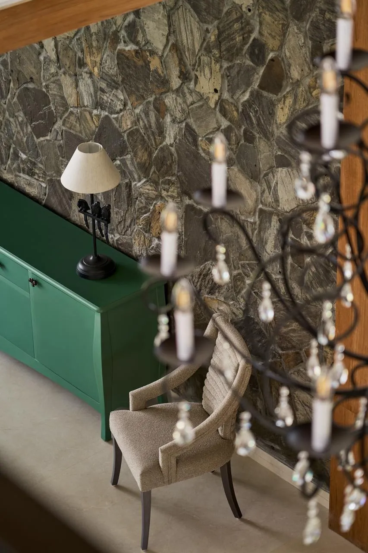
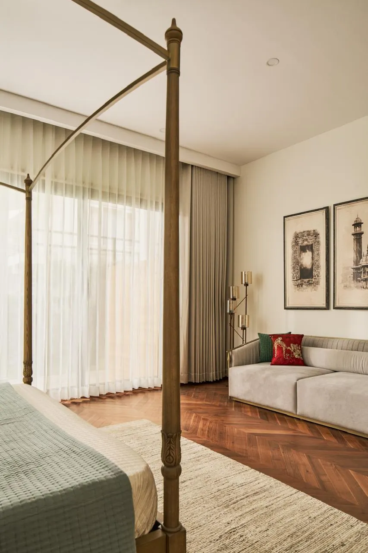
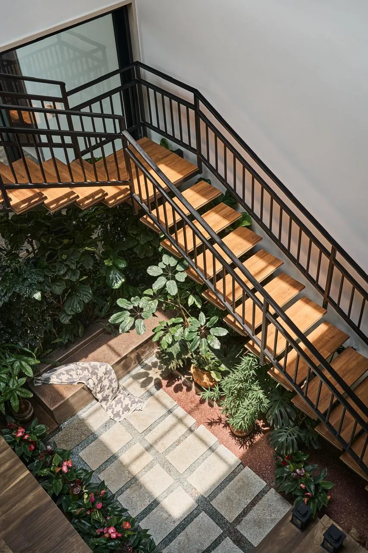
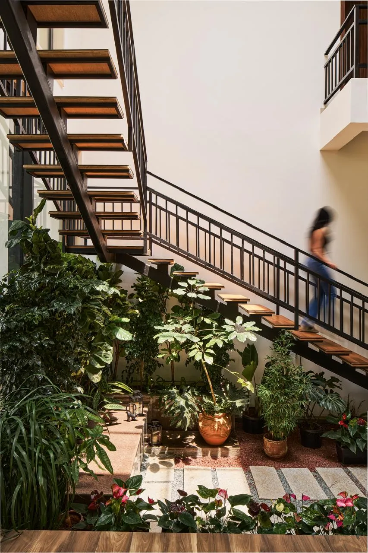
The ground floor comprises a foyer, drawing and dining rooms, a pooja room, powder room, living space with a bar, dry and wet kitchens, a store and utility area, and a spacious bedroom complete with an en-suite dressing room and bathroom. Stone-clad feature walls in the drawing and dining spaces are subtly echoed in the foyer and bar partition, creating a cohesive material palette throughout the home. The highlight of this level is undoubtedly the stunning double-height living space, crowned by a sloping roof and illuminated by a statement chandelier. Every room opens out onto the veranda, framing uninterrupted views of the tea estates beyond. Beneath the staircase is a cosy landscaped nook that leads to an outdoor jacuzzi, sauna, and washroom – a private retreat designed for quiet moments of relaxation.
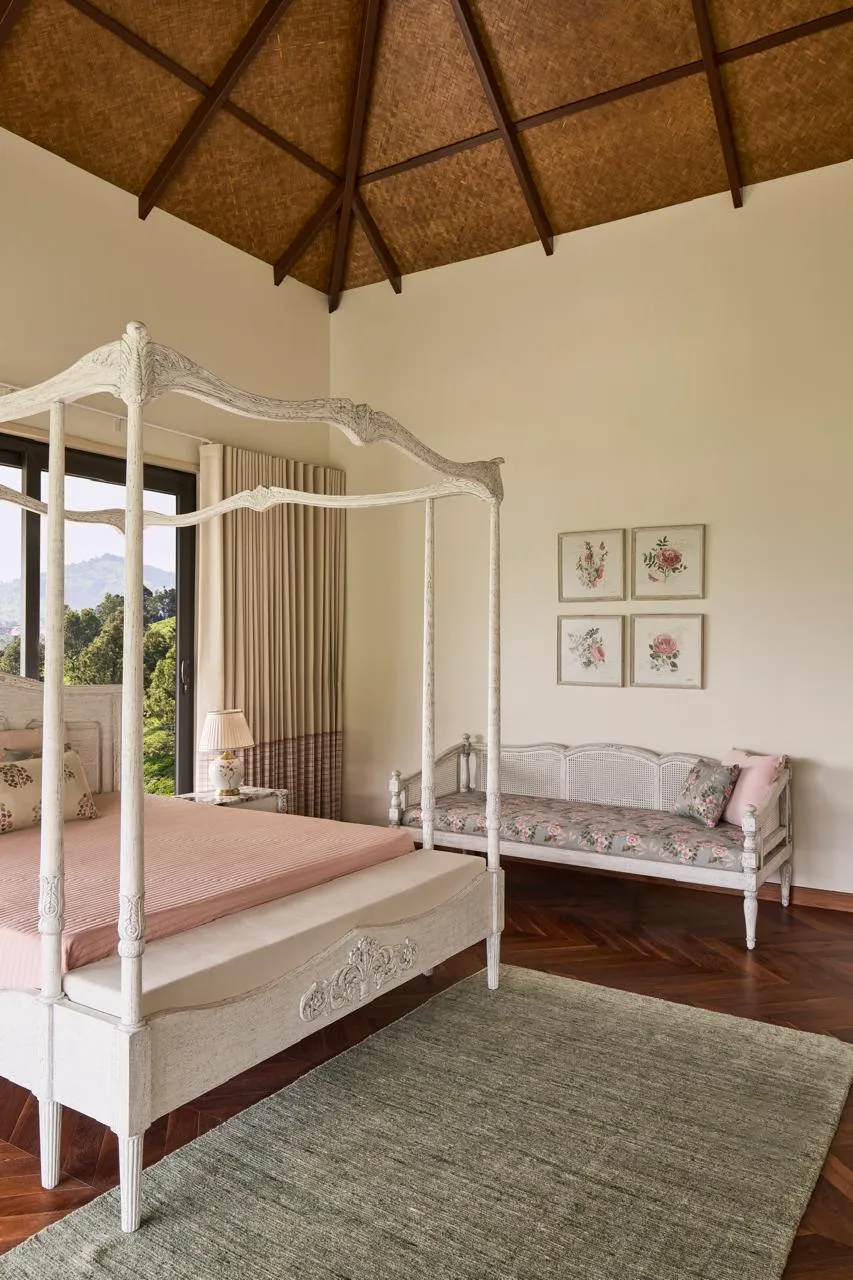
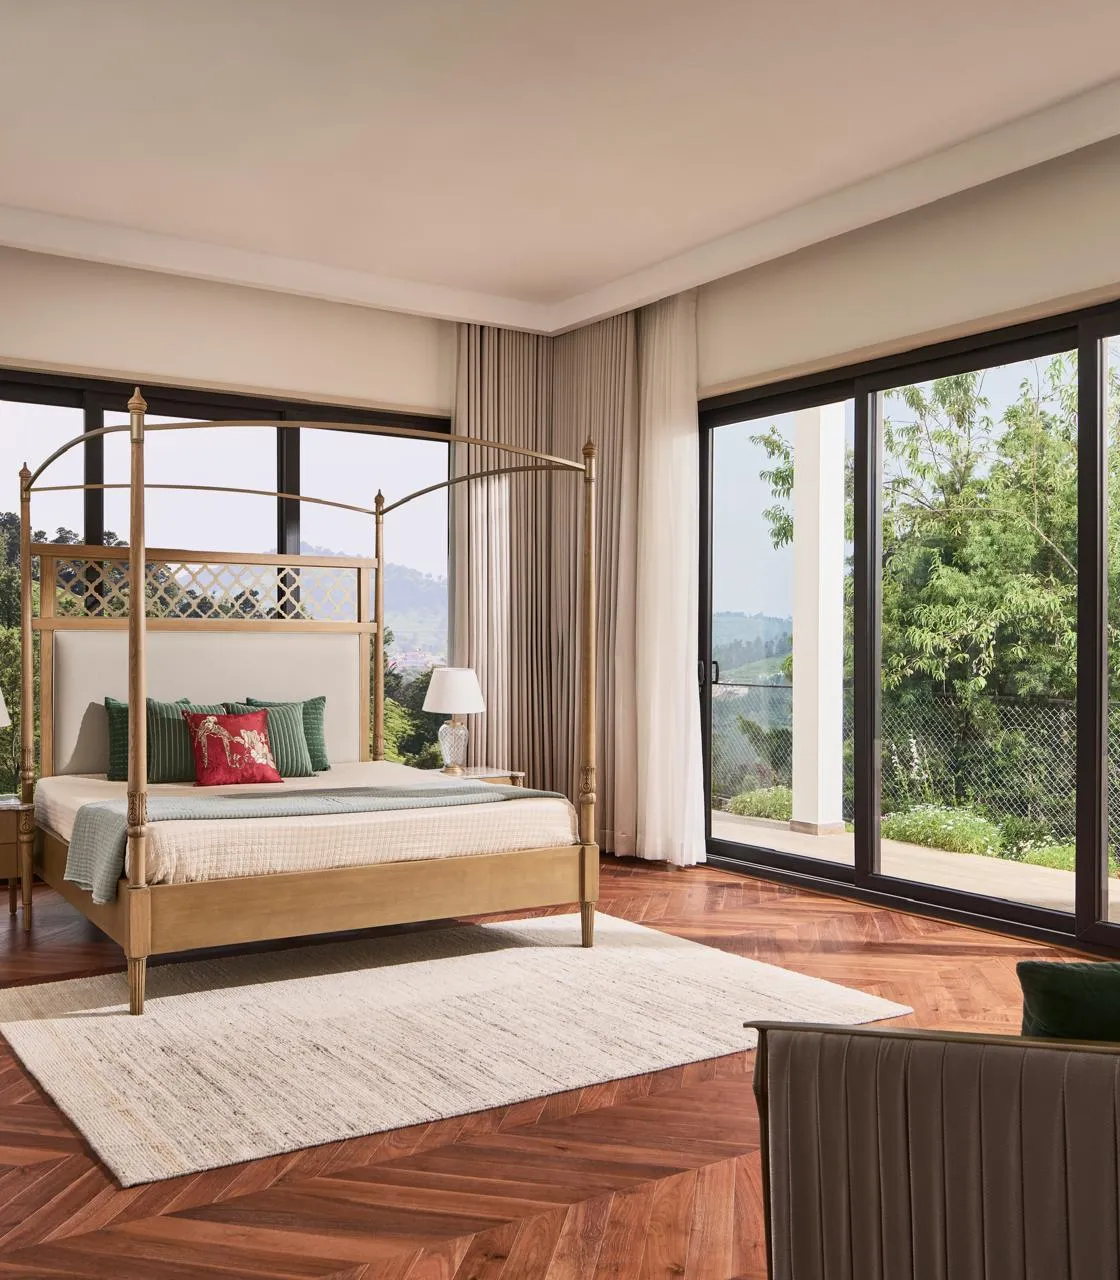
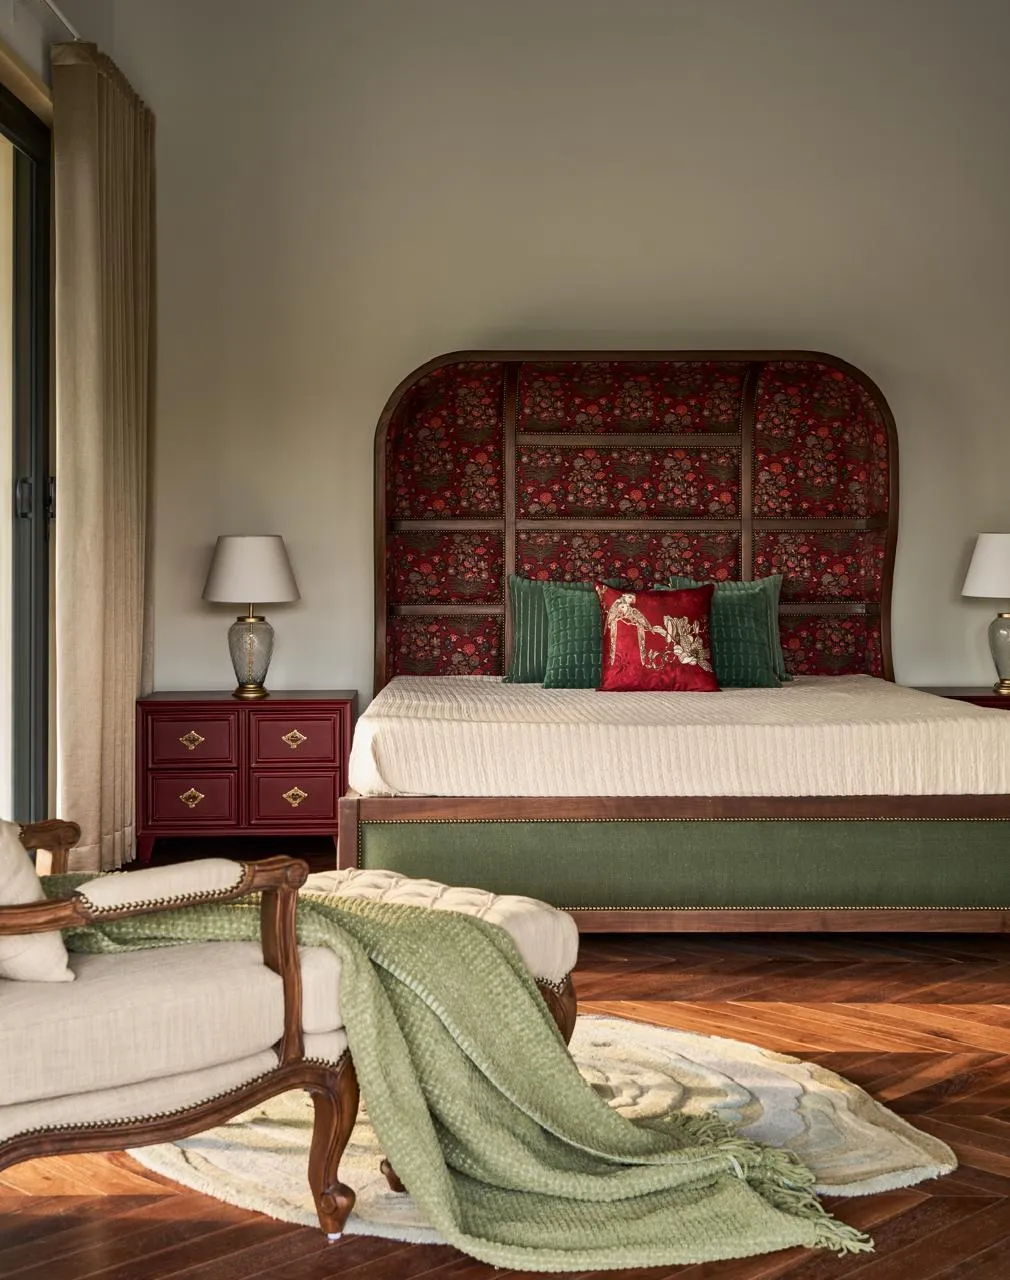
The common areas feature neutral cream-toned tiled flooring, accented with patterned details in the foyer and pooja room. Wooden-finish tiles bring warmth to the veranda, gazebo, and balconies, while the bedrooms are finished with actual wooden flooring for added comfort.
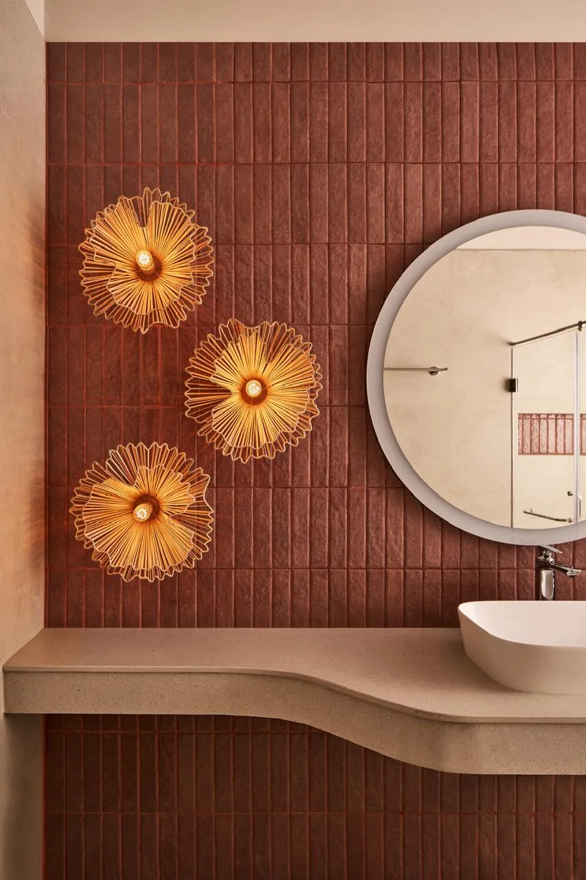
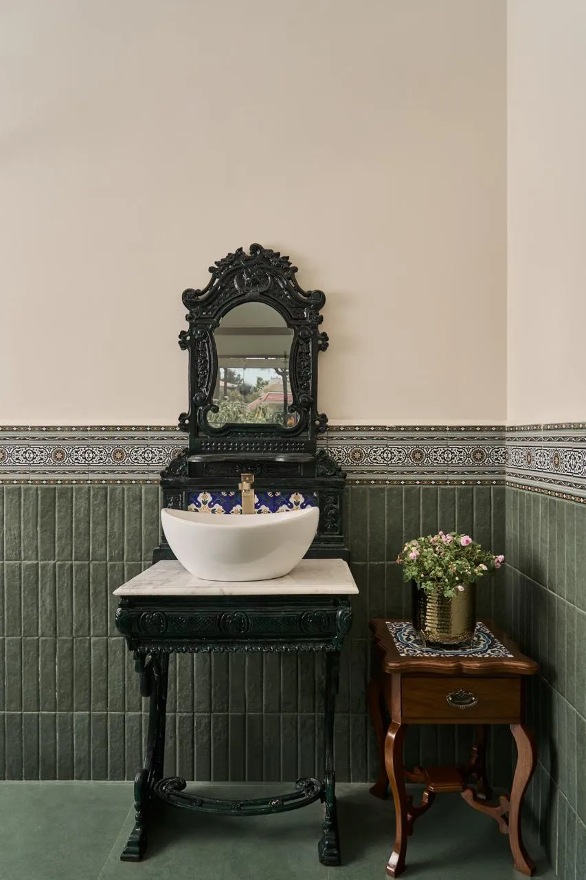
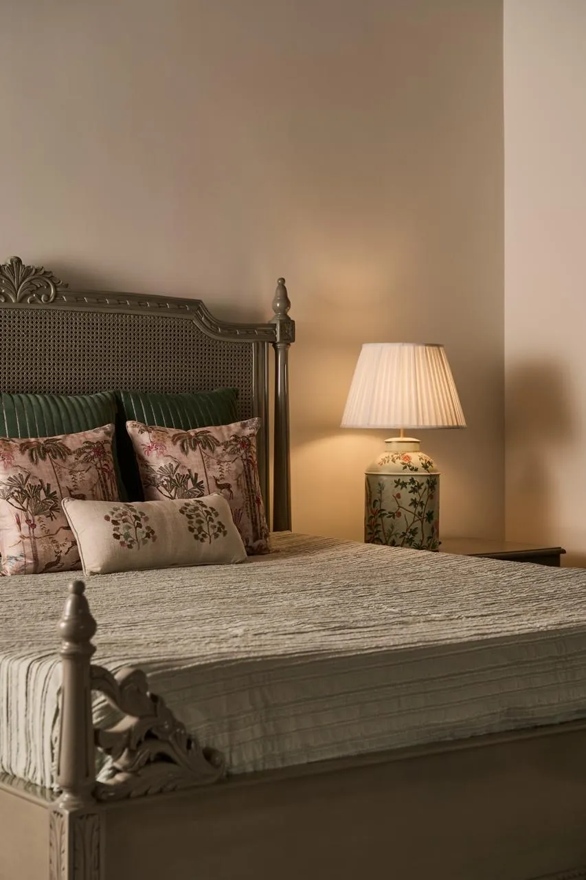
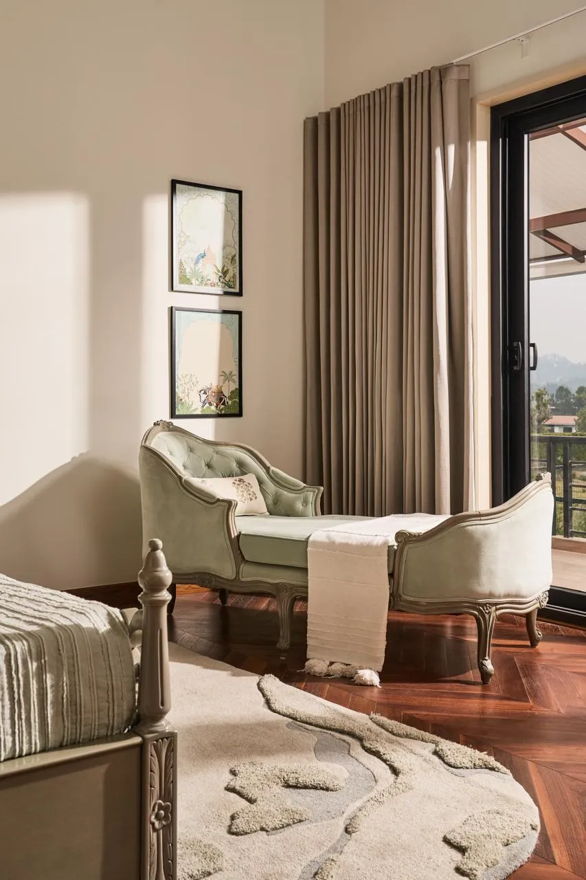
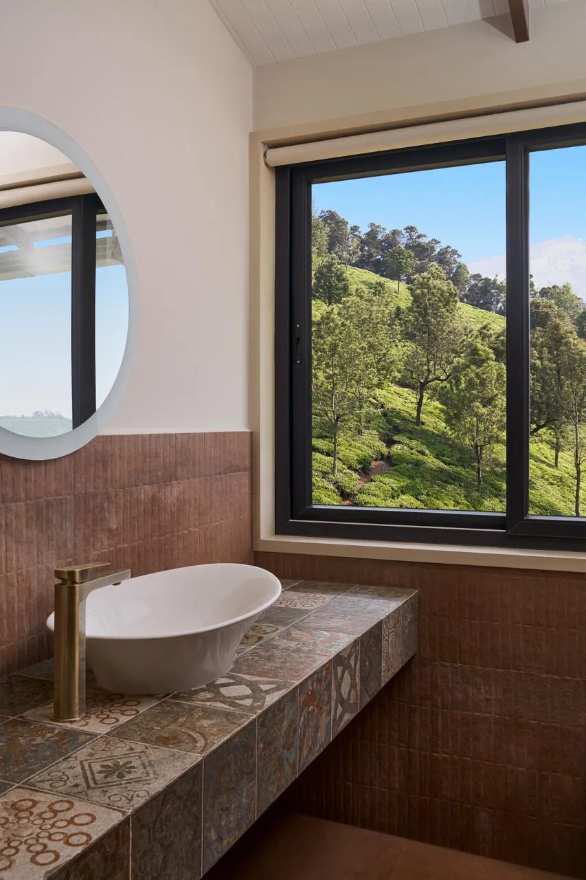
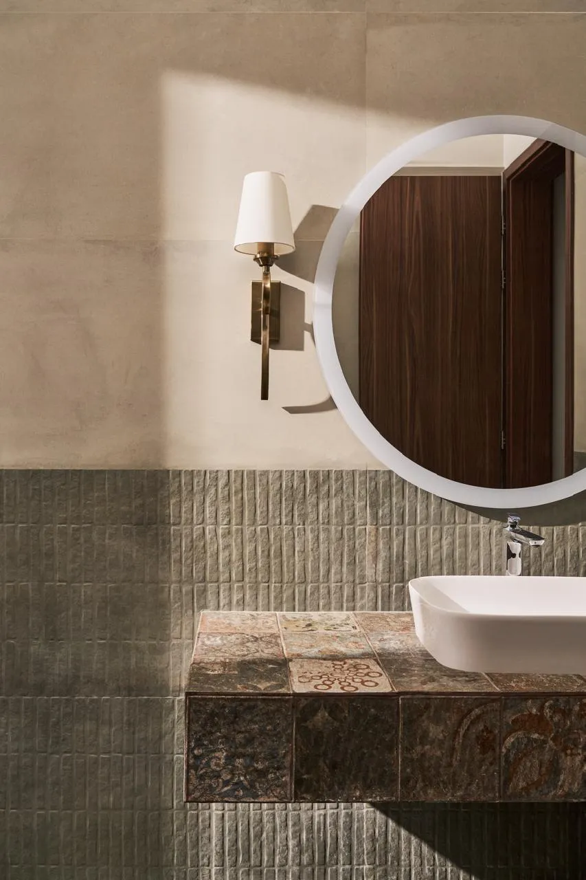
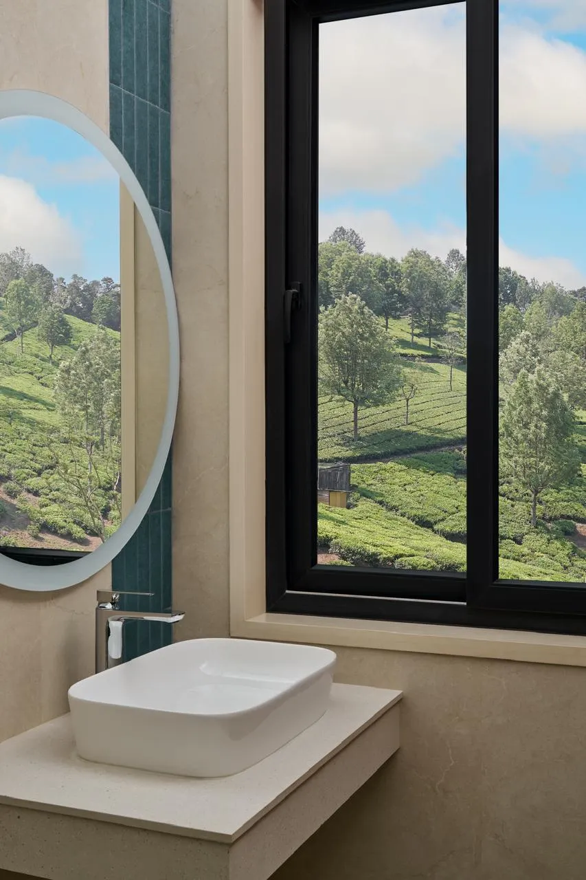
The first floor houses three well-appointed bedrooms, each with walk-in closets, en-suite bathrooms, and private balconies that invite the outdoors in. A spacious family living area provides comfortable seating for relaxed evenings, while a powder room with a large picture window beautifully frames the verdant landscape outside.
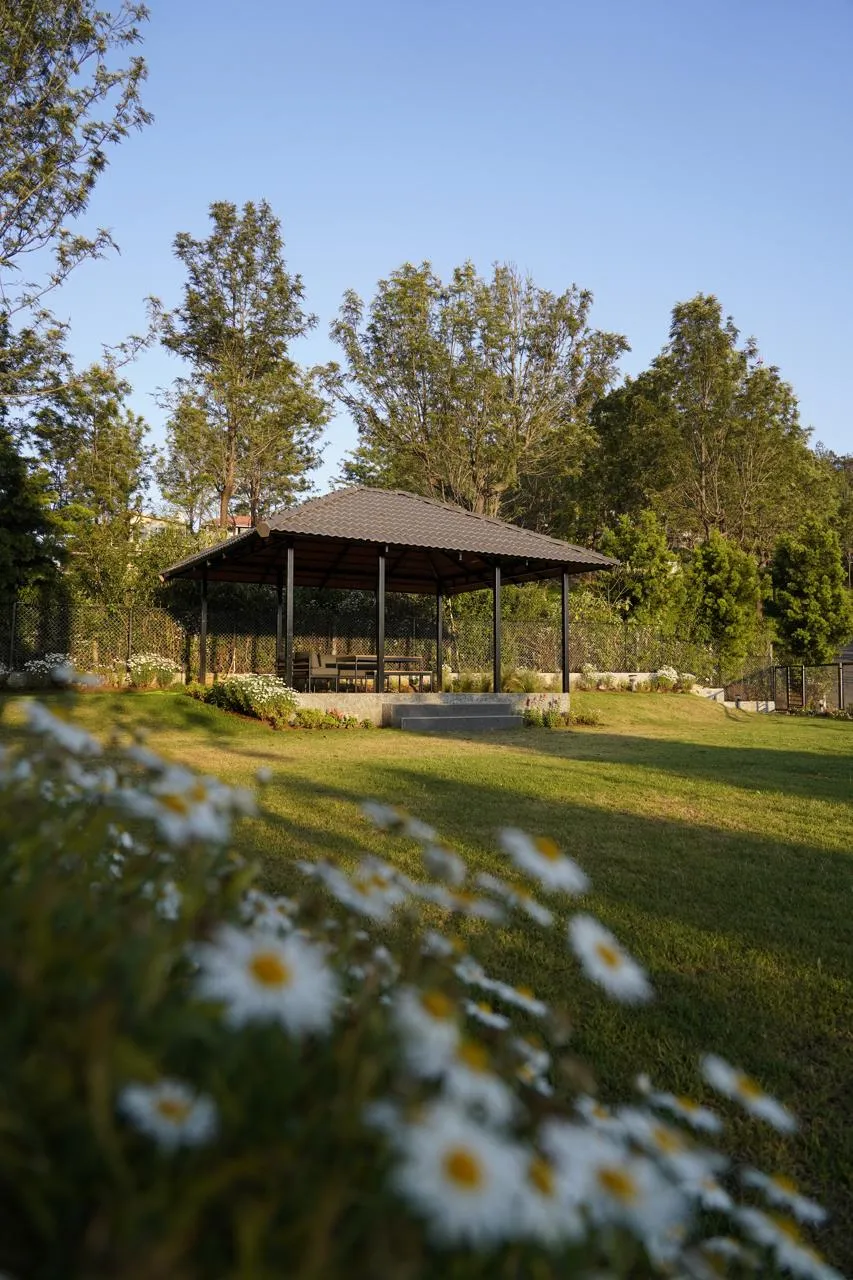
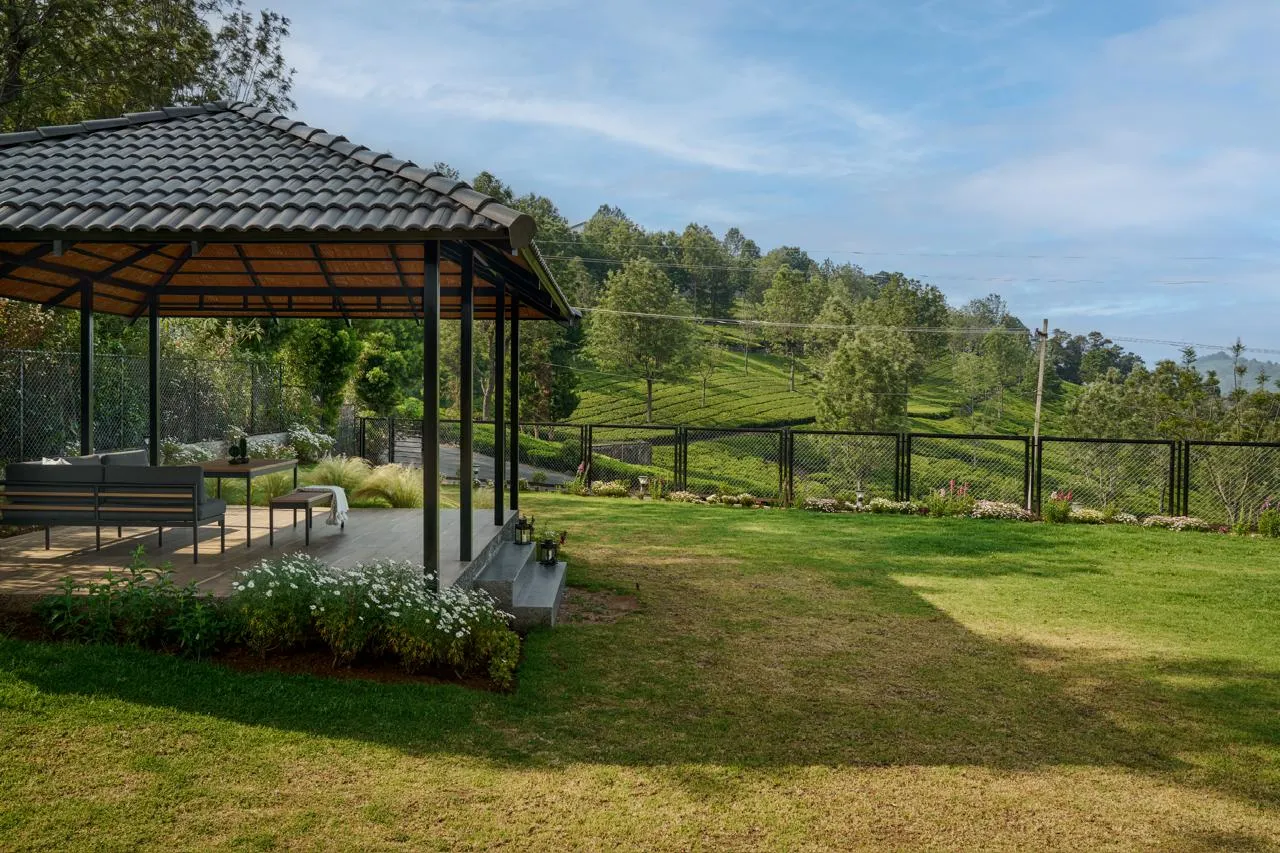
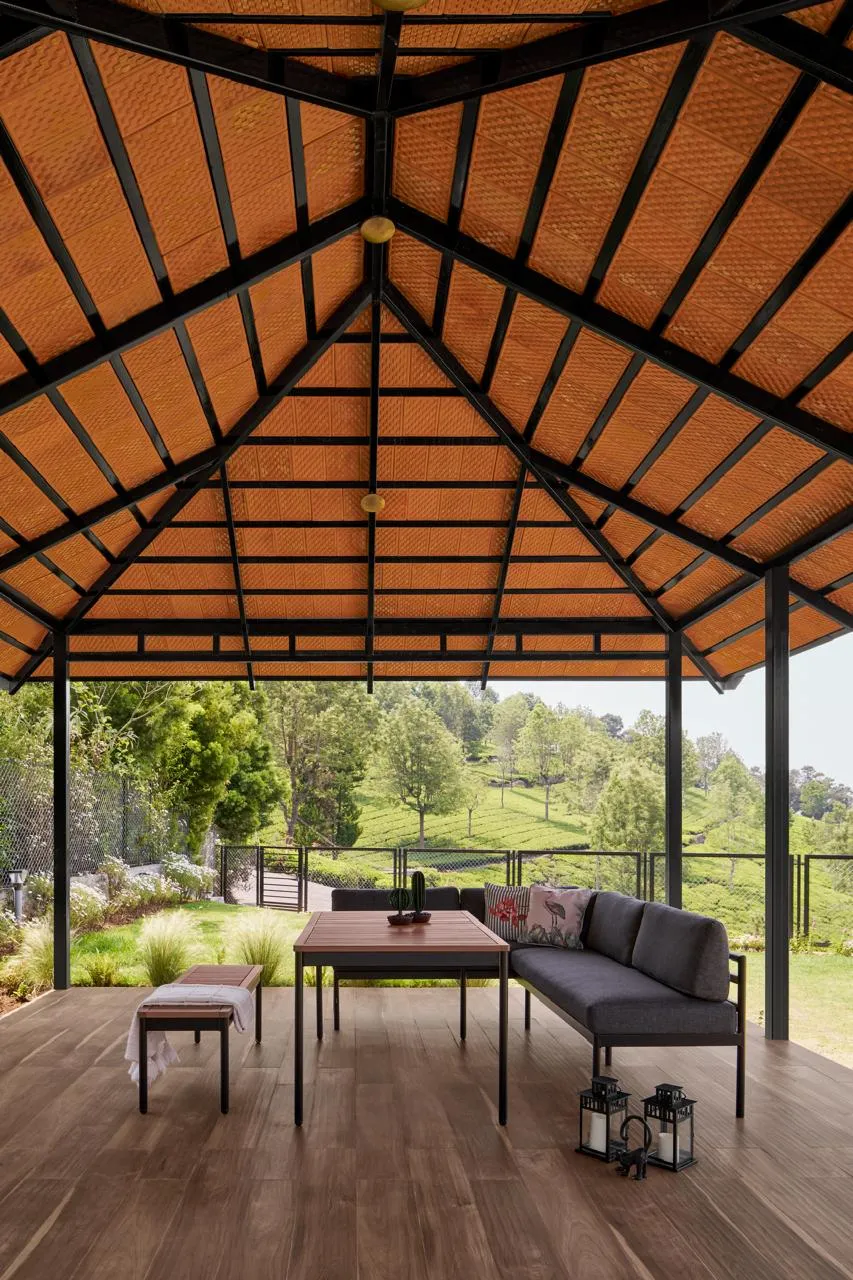
The journey to the home begins with a winding driveway through an expansive tea estate. At the rear, a charming gazebo offers the perfect setting for a leisurely morning cup of tea or a glass of wine at sunset. This home in the clouds is a welcome escape from city life, where the sounds of chirping birds gently replace the hum of traffic.
This …sft holiday home in Coonoor is nestled between lush tea gardens ensuring that every room has a gorgeous view.
Keeping the climatic conditions of the Nilgiris – this home was designed with sloping roofs. We opted for a grey tiled roof instead of the traditional terracotta coloured one.
This expansive home has a veranda that runs through the entire periphery of the home on the ground floor. It created a pause between the outdoors and the main home.